
Discover Spacious 3 & 4 BHK Residences at Aspire Centurian Park
Explore thoughtfully planned residences in Techzone 4, Greater Noida West. Request the latest price list, floor plans, and project details directly from the authorized advisory team.
Get Complete Project Details
Receive pricing, available configurations, and floor plans.
Why Explore Aspire Centurian Park?
Discover a benchmark in low-density residential planning, engineered by international architects Chapman Taylor and delivered by Gaurs Group in prime Greater Noida West.
Prime Techzone 4 Location
Directly positioned on Plot No. 03/1A in Techzone 4, offering swift connectivity to Noida-Greater Noida Link Road, Gaur City Mall, and upcoming Metro routes.
Palatial 3 & 4 BHK Layouts
Thoughtfully oversized configurations ranging from 2,746 to 3,361 sq. ft. super area, featuring dedicated study rooms, servant accommodations, and multi-side ventilation.
75% Open Green Expanse
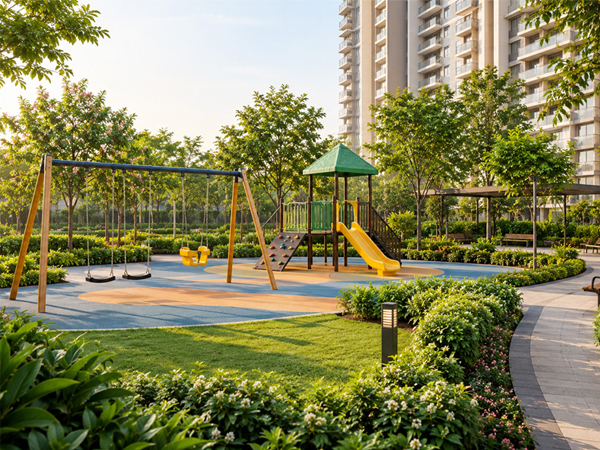
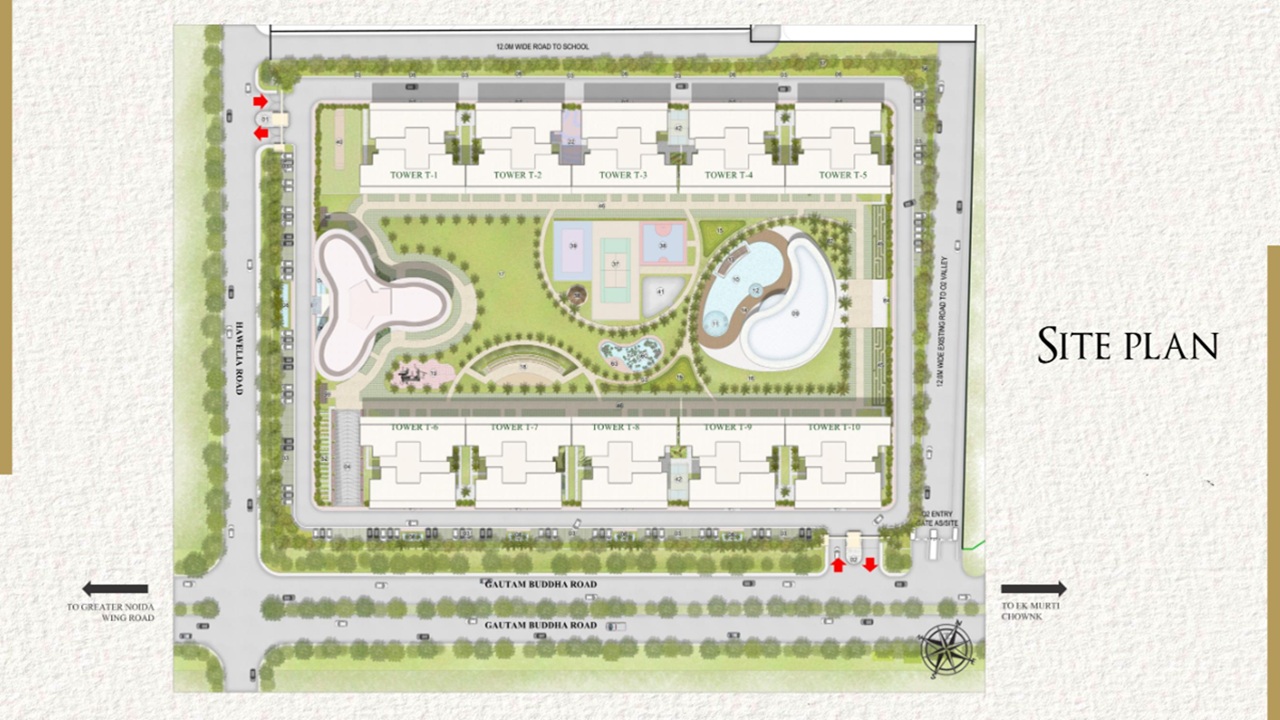
Spread across approximately 12 acres with 75% unbuilt open space dedicated to themed botanic gardens, jogging paths, senior citizen plazas, and play zones.
Chapman Taylor Architecture
Globally celebrated architects Chapman Taylor have crafted a modern silhouette with low floor-to-unit density, ensuring exceptional daylight and privacy for every family.
Grand Lifestyle Clubhouse
Experience resort-style wellness with indoor heated pools, Olympic-standard fitness studio, badminton/squash courts, fine dining banquet, and private theatre.
Trusted Developer Pedigree
Backed by Gaurs Group's legacy of over 63 completed landmark developments, clear UP RERA registration (UPRERAPRJ11256), and transparent construction milestones.
Apartment Configurations & Floor Plans
Explore expansive master plans with separate study spaces, four to five bathrooms, and wrap-around balconies. Click any layout to inspect high-resolution architectural blueprints.
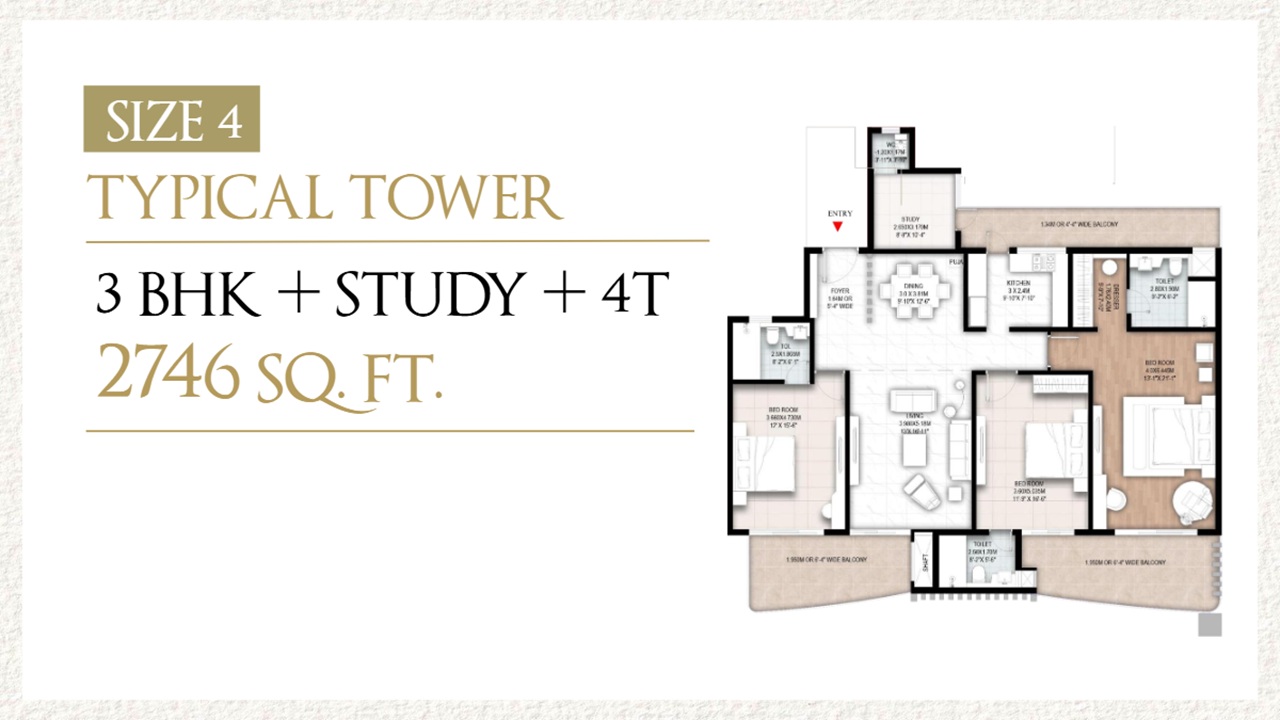
3 BHK + Study + 4T
Type A Layout · Tower Selection
Ideal for modern couples and families desiring a private study or home office. Features a double-living space, walk-in dress areas, and cross-ventilated bedroom windows.
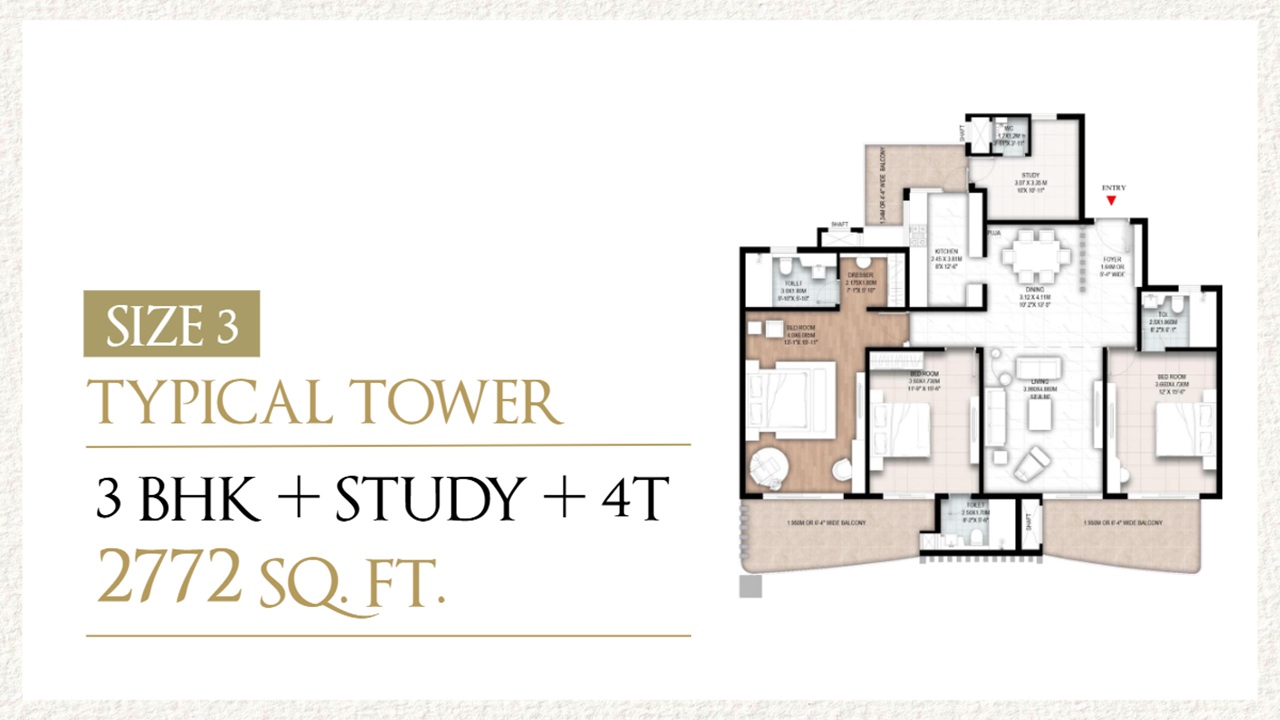
3 BHK + Study + 4T
Type B Layout · Extended Balcony
Extended 3 BHK layout offering grand foyer access, generous modular kitchen area with attached utility balcony, and panoramic central garden views.
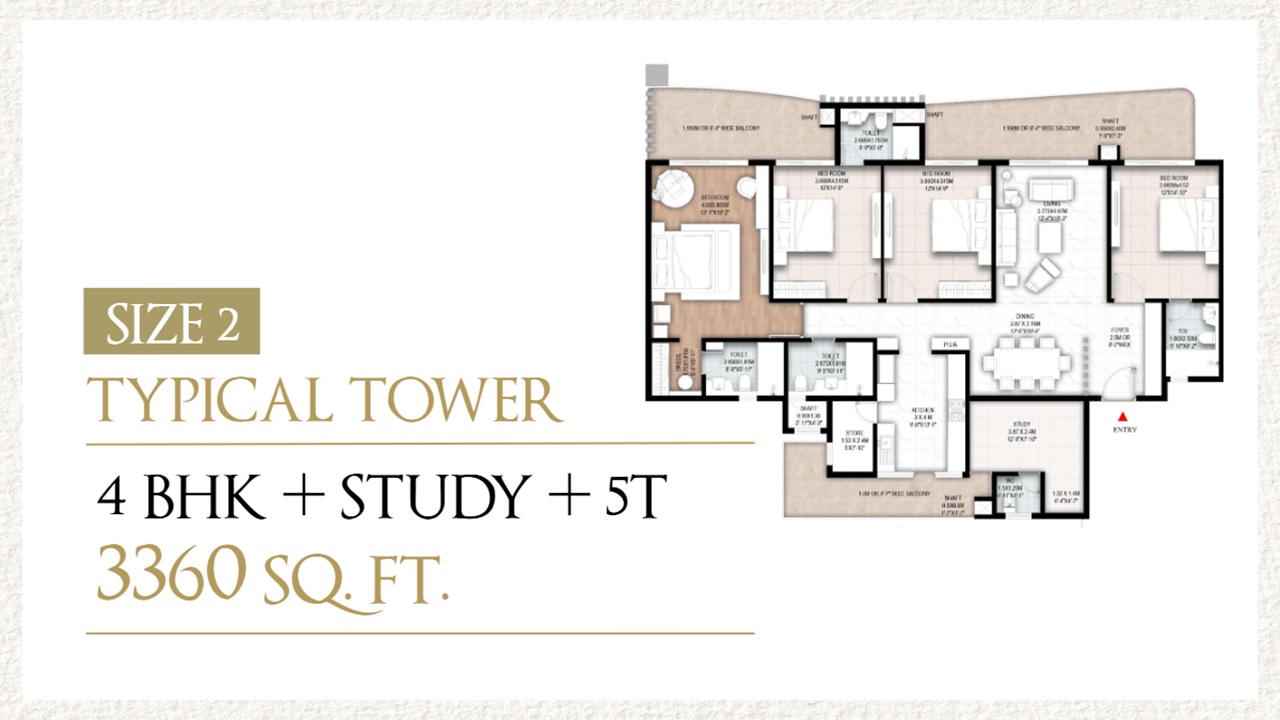
4 BHK + Study + 5T
Palatial Suite · Corner Tower
Engineered for joint and multi-generational families. Features dual master suites, five full washrooms, a multi-purpose room, and immense entertaining areas.
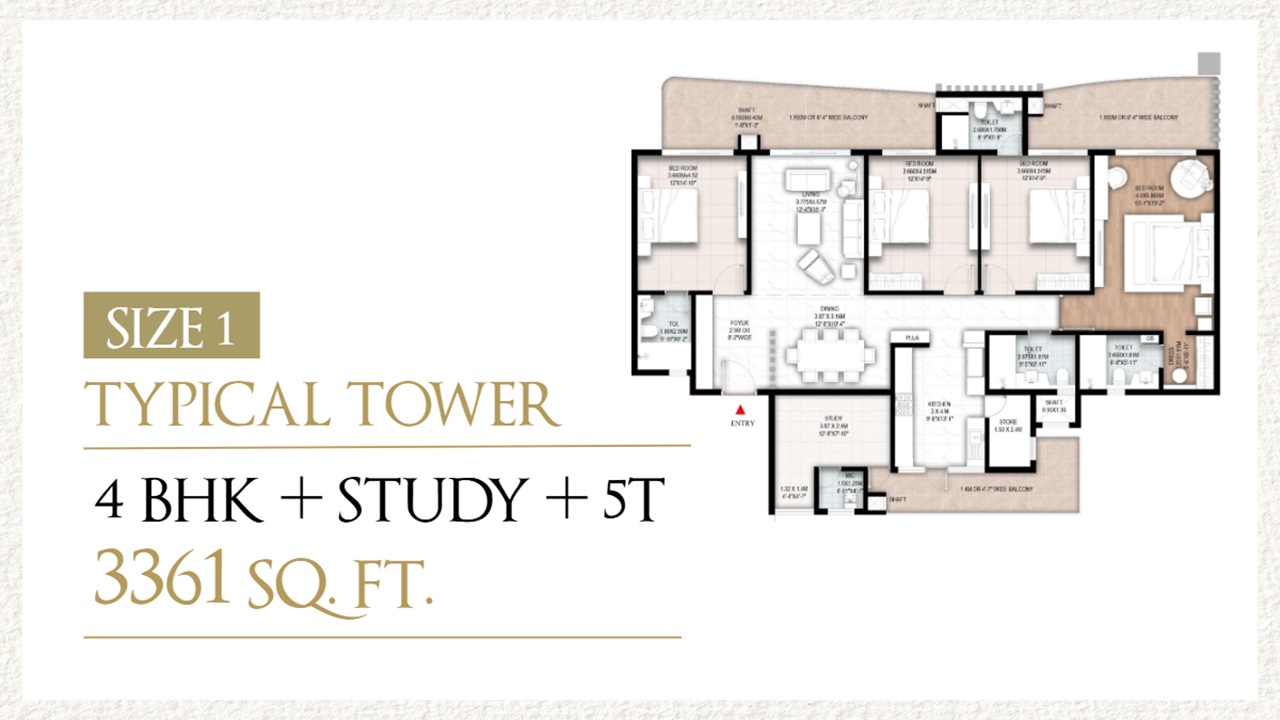
4 BHK + Study + 5T
Iconic Tower · Panoramic View
Exclusive low-density living with private core access. Enjoy uninterrupted vistas over the podium landscapes, chef's kitchen, and premium Italian marble flooring.
Request the Latest Price List
Get current pricing, available configurations, payment plan details, and a verified project cost breakdown from the developer sales desk.
| Apartment Configuration | Super Area | Bedrooms & Baths | Pricing Status | Action |
|---|---|---|---|---|
| 3 BHK + Study + 4T (Type A) | 2,746 sq. ft. | 3 Bed + Study + 4 Bath | Price on Request (~₹2.47 Cr*) | |
| 3 BHK + Study + 4T (Type B) | 2,772 sq. ft. | 3 Bed + Study + 4 Bath | Price on Request | |
| 4 BHK + Study + 5T | 3,360 sq. ft. | 4 Bed + Study + 5 Bath | Price on Request | |
| 4 BHK + Study + 5T (Iconic) | 3,361 sq. ft. | 4 Bed + Study + 5 Bath | Price on Request |
Need a customized payment schedule?
Request an itemized cost calculation including bank loan pre-approvals and milestone schedules.
World-Class Amenities for Every Generation
Spread across 75% open landscaped ground, enjoy thoughtfully curated sports, health, and recreation facilities designed for refined living.
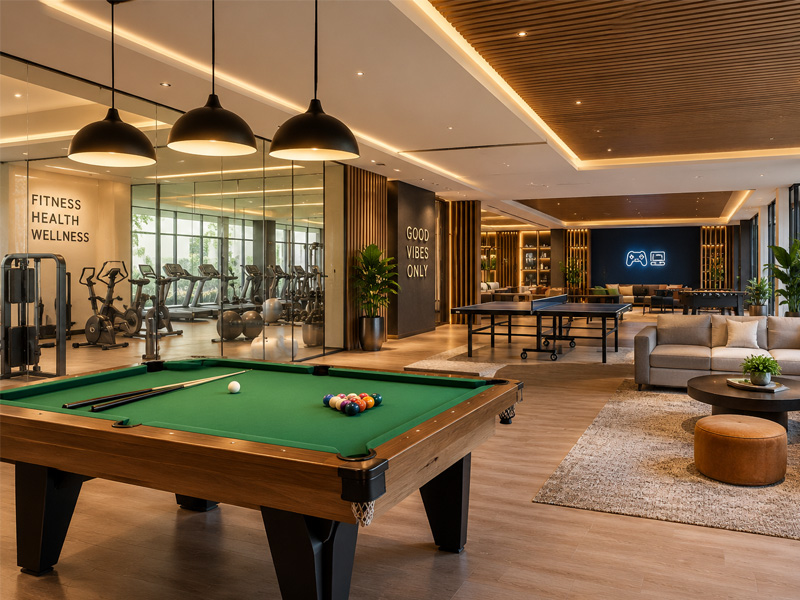 Club Aspire
Palatial Clubhouse
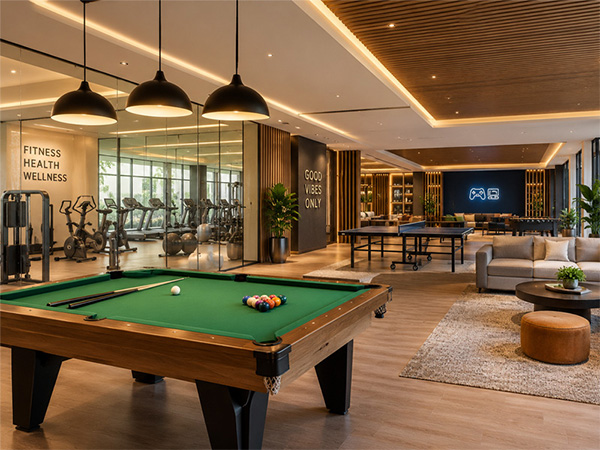
An expansive multi-level community hub equipped with a resident lounge, banquet hall for celebrations, and private theatre.
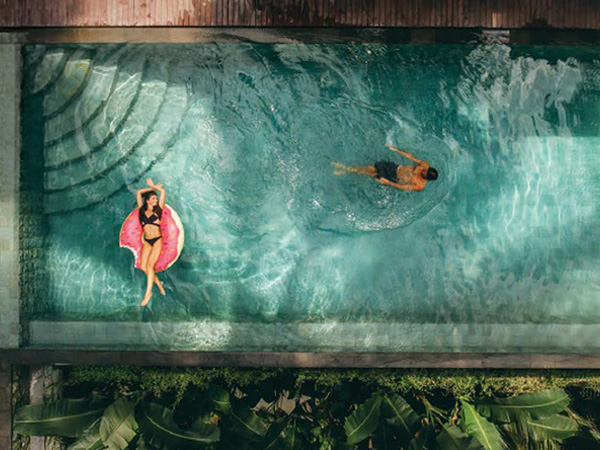
 Aquatic Zone
Swimming Pool & Kids Deck
Designer lap pool alongside a shaded toddler splash zone, cabanas, and sunbathing decks for rejuvenation.
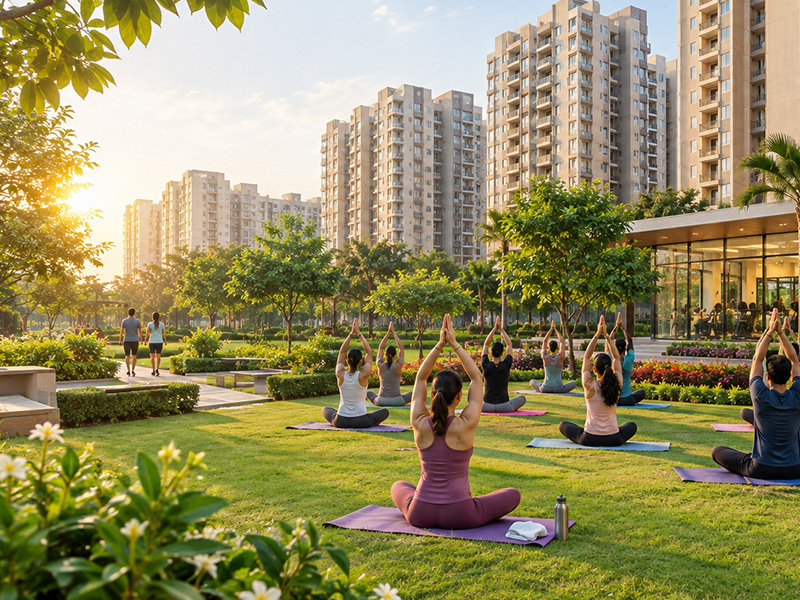 Health & Wellness
Equipped Gymnasium
State-of-the-art cardio and weight training systems, dedicated yoga terrace, and certified instructor zones.
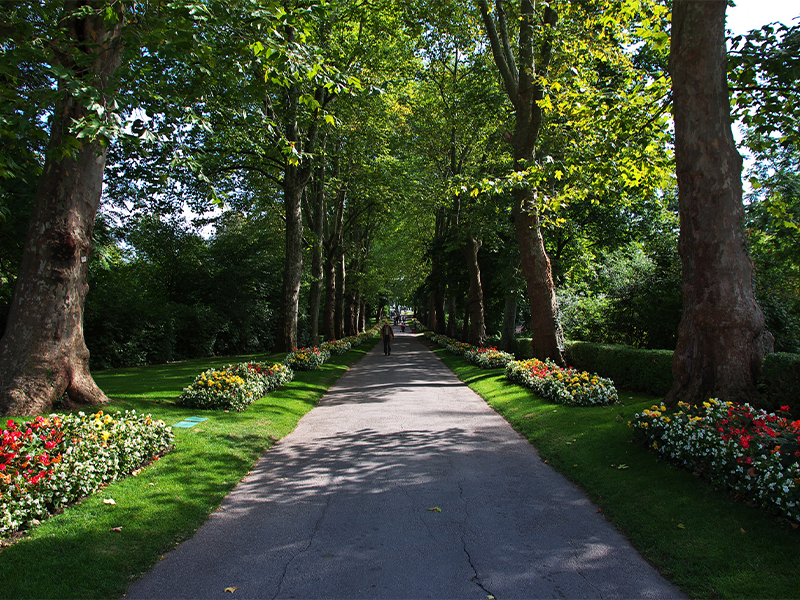 Botanical Greens
Themed Landscape Gardens
Lush green sensory gardens, aromatic plantations, reflexology footpaths, and tranquil pavilions for senior citizens.
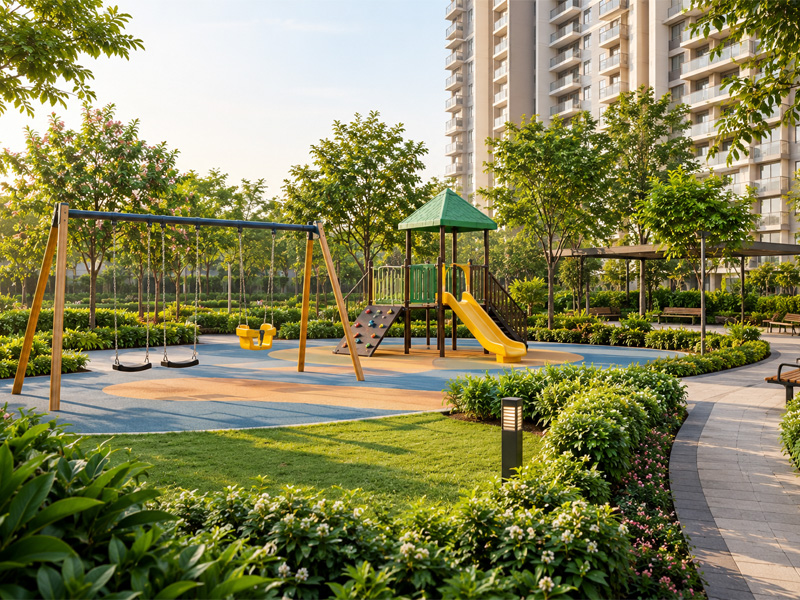 Children's Arena
Kids Play & Adventure Zone
Safe, zero-vehicle child play grounds with rubberized flooring, obstacle courses, sand pits, and interactive games.
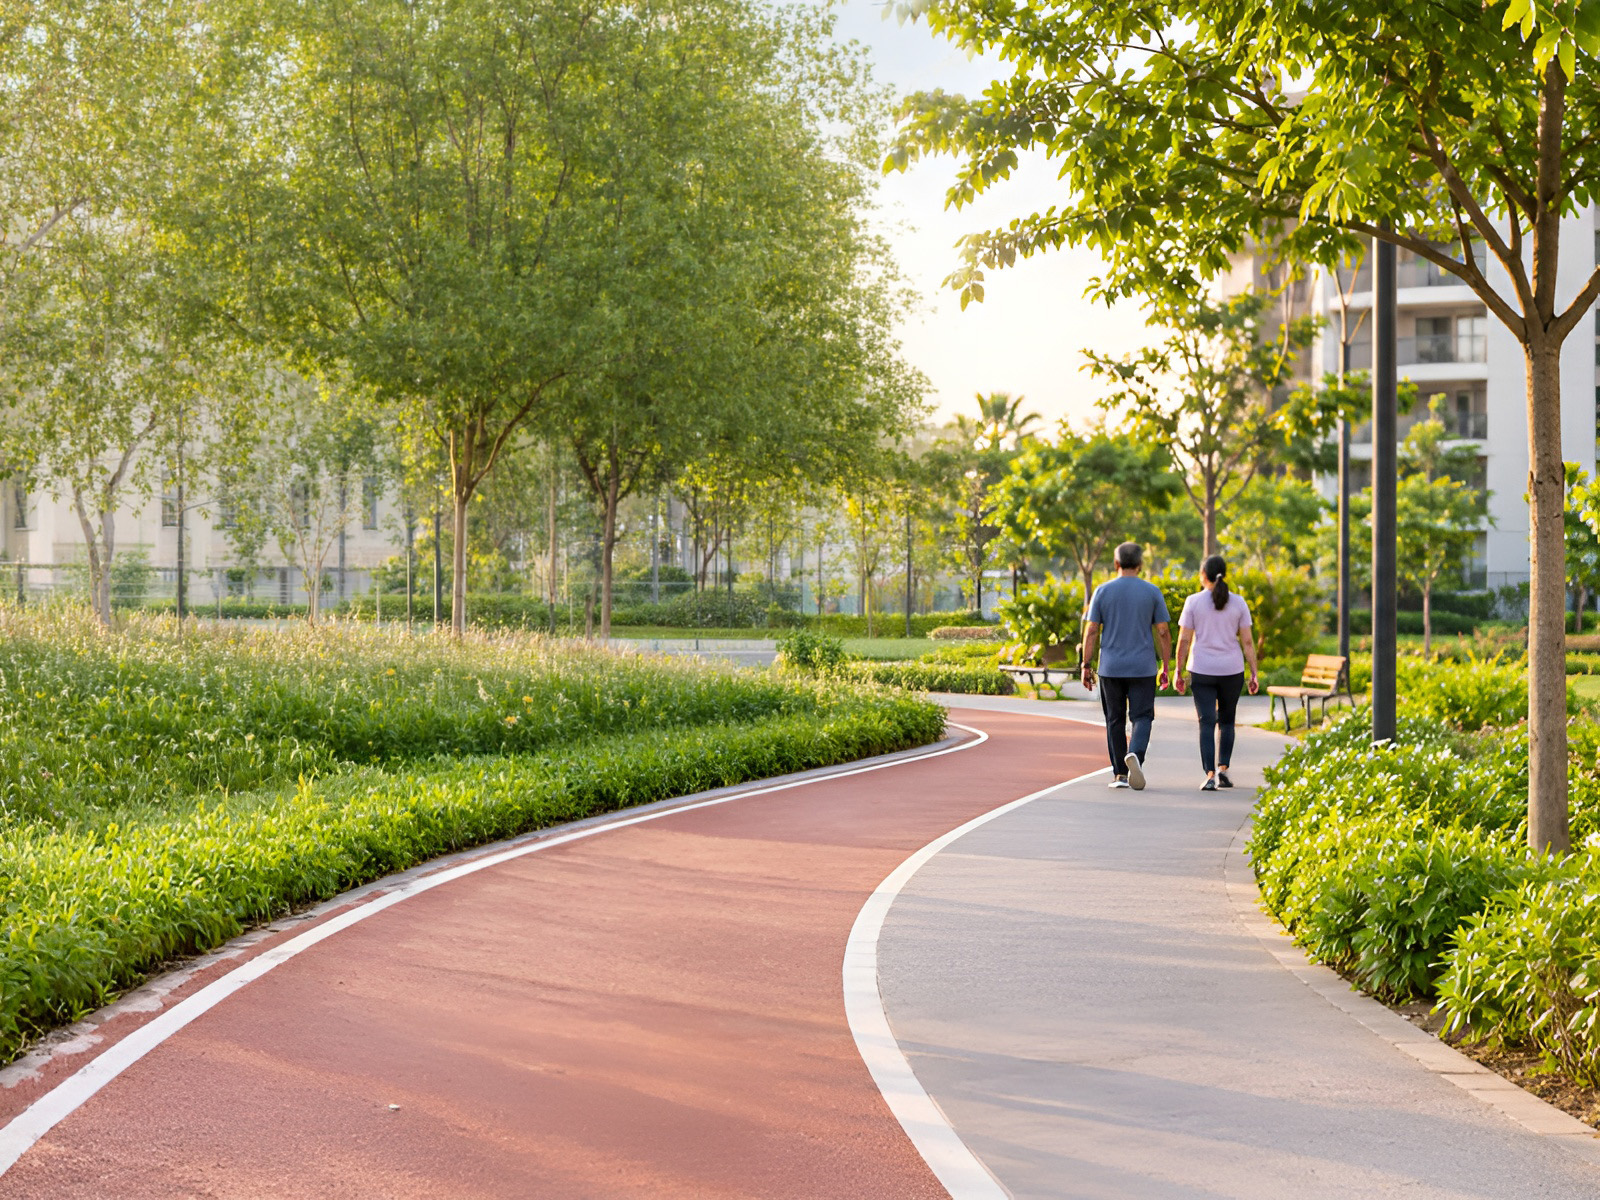 Active Outdoors
Jogging & Cycling Tracks
Tree-lined dedicated paths for morning runners and evening walkers, isolated from vehicular traffic for peace of mind.
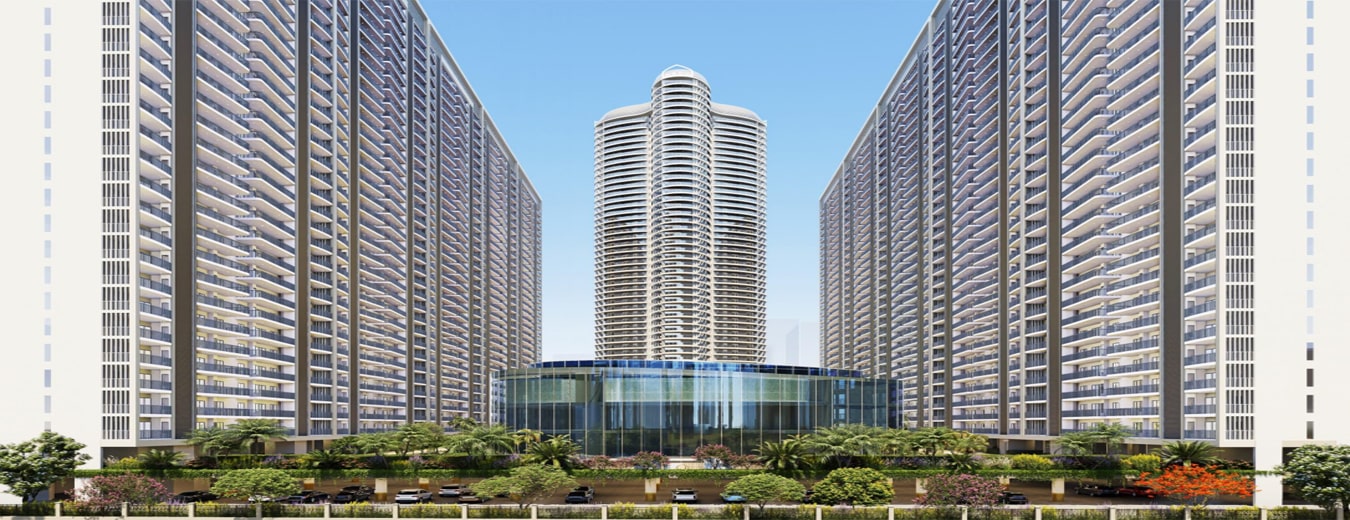
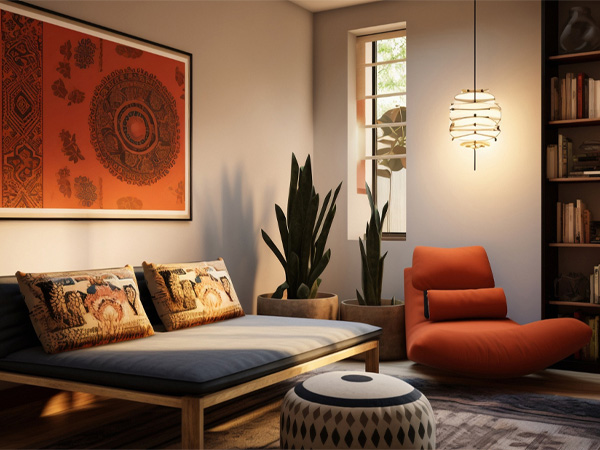
Architectural Gallery & Walkthrough
Explore genuine exterior perspectives, sample apartment aesthetics, clubhouse spaces, and site master plans.
Connected to the Places That Matter
Situated in Techzone 4, Greater Noida West, offering immediate proximity to operational metro corridors, leading educational institutions, healthcare centers, and commercial hubs.
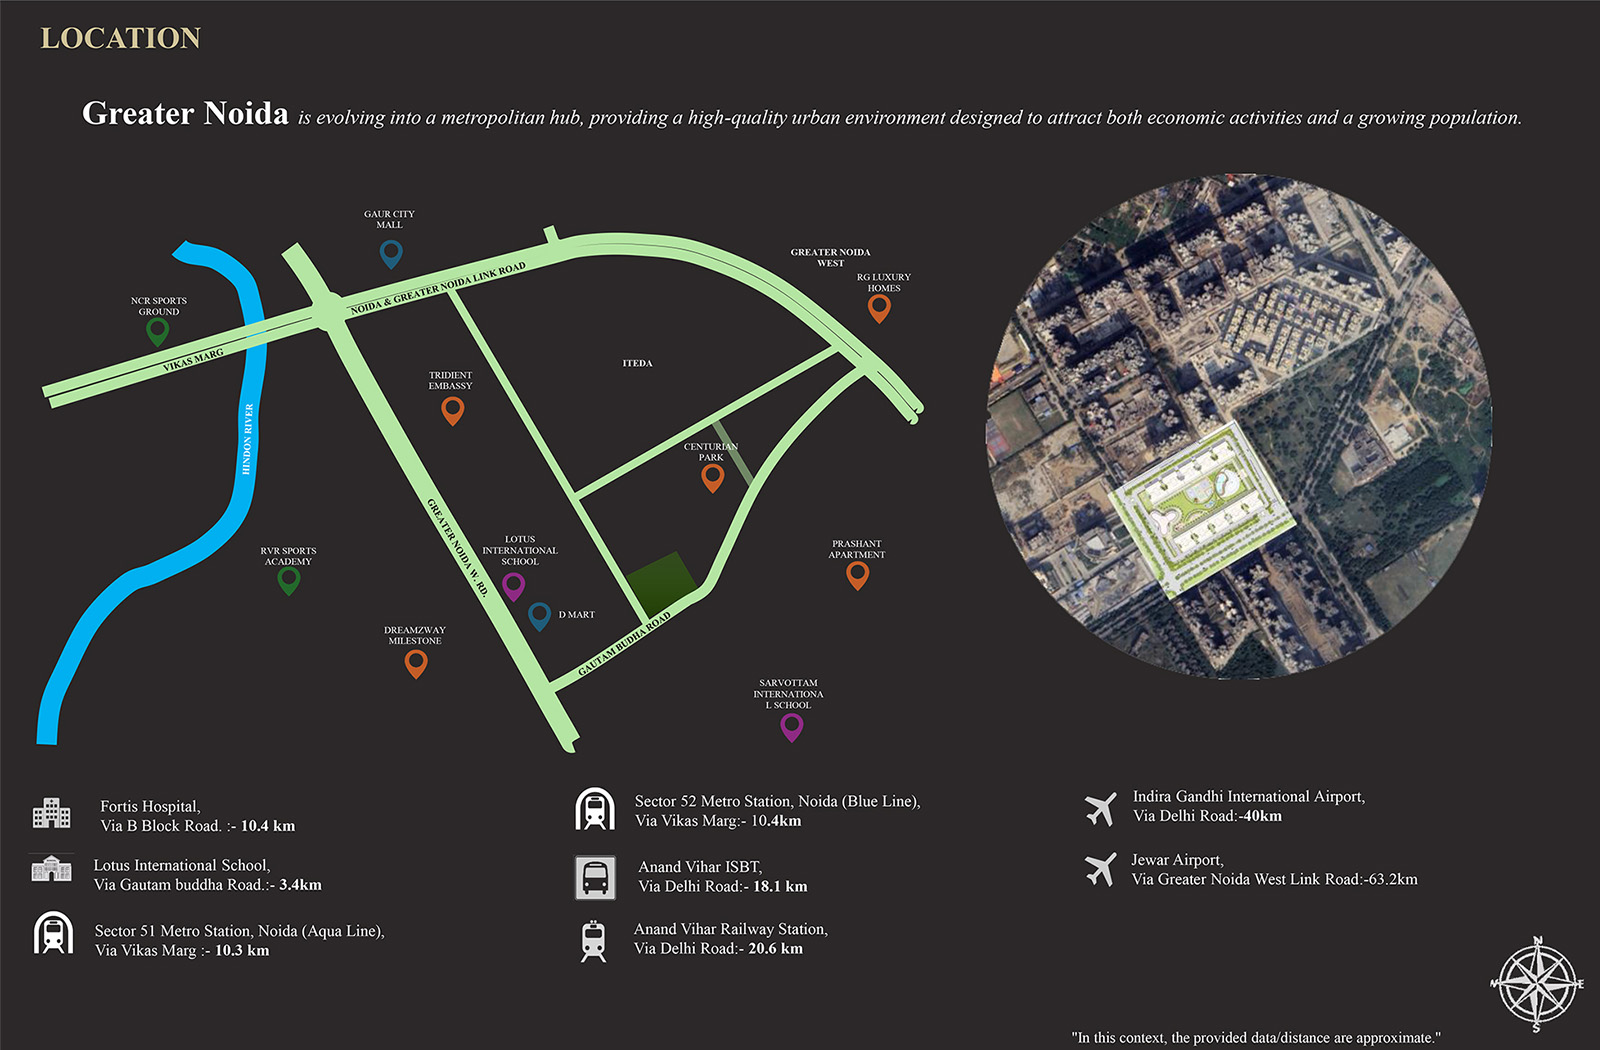
Plot No. 03/1A, Techzone IV, Greater Noida West, Uttar Pradesh - 201306
Key Transit & Landmarks
Frequently Asked Questions
Quick, transparent answers based on verified project documentation from Gaurs Group and the official UP RERA portal.